

Architectural Ceiling and Wall Systems for Homes, Businesses and Complex Interior Projects
Headquartered in Ontario. Serving clients across Canada and the United States
We have established ourselves as a premier name in full-service construction, renovation, and luxury interior finishing across
To date, we have successfully completed over 100 commercial and over 300 residential projects of varying complexity
We are ready to implement commercial and residential projects of any complexity in Canada and the United States
MSA10 designs and installs stretch ceiling and wall systems for homeowners, businesses, architects, designers, builders, and developers who want a cleaner, more versatile alternative to traditional drywall ceilings and standard wall finishes. Whether you are updating one room, renovating an entire home, opening a new commercial space, or coordinating a larger construction project, we help create ceiling and wall solutions that look considered from every angle and perform reliably over time.
As a Premium Interior Project Delivery Partner, MSA10 combines specialized installation expertise with practical project coordination. For direct clients, that means one team to guide the project from the first conversation through final installation. For industry partners, it means a dependable specialty installation team that understands drawings, schedules, site coordination, and the importance of getting the details right.
A ceiling does more than complete a room. It shapes the light, affects the atmosphere, hides what should remain unseen, and can turn an ordinary interior into a space with real architectural character!
Traditional ceilings are often treated as a background element. They are framed, boarded, taped, sanded, painted, and repaired whenever cracks, water marks, or uneven surfaces begin to show. A stretch ceiling takes a different approach. A custom membrane is tensioned across a prepared perimeter system to create a smooth, continuous surface beneath the existing ceiling. The result is clean, precise, and highly adaptable. It can conceal uneven drywall, old textures, wiring, ductwork, or other visual distractions while creating new possibilities for lighting, acoustics, colour, texture, and design.
A stretch ceiling or wall is not simply a surface. It is a design and performance system built around the way your space will be used!

That may mean transforming a dated living room or finishing a basement without the mess and downtime associated with major ceiling reconstruction

it may mean creating an uninterrupted matte surface, a dramatic backlit feature, or a stretch wall with custom printed artwork

It may mean choosing a system that supports a tight schedule while delivering a refined final finish
More homeowners, designers, and businesses are choosing stretch systems because they solve several design and renovation challenges at once.
A professionally installed stretch ceiling creates an even, seamless appearance that is difficult to achieve with conventional drywall. Stretch wall systems can create the same refined surface on feature walls, reception areas, home theatres, wellness rooms, and commercial interiors.
Lighting should be planned as part of the architecture, not added as an afterthought. Stretch systems can be designed around recessed fixtures, chandeliers, perimeter lighting, linear lights, backlit panels, and illuminated wall features.
Older homes, condominiums, basements, and commercial interiors often have uneven ceilings, old texture, visible repairs, or complicated mechanical conditions. A stretch ceiling can provide a new finished surface without requiring a full demolition of the existing ceiling.
Bathrooms, basements, indoor pool areas, wellness spaces, and other humid environments require careful material selection. Depending on the system and project requirements, stretch ceilings can be an excellent option where a durable, easy-to-maintain finish is needed.
Every finish creates a different atmosphere. Matte membranes create a calm, understated surface. Satin finishes offer a soft, balanced reflection. Gloss finishes can brighten a space and make smaller rooms feel more open. Translucent materials can transform a ceiling or wall into a source of even, ambient light.
A stretch system may be the right choice if you are looking to:
The right solution depends on the room, the existing conditions, your design goals, and the technical details that need to be accommodated. Our role is to help you understand the options before installation begins.
No two spaces need the same ceiling or wall. A family kitchen, boutique retail store, restaurant dining room, corporate office, and private home theatre all have different priorities. Some need durability in humid conditions. Others need better lighting, sound control, a statement feature, or a clean way to conceal existing conditions. MSA10 helps clients choose materials, finishes, lighting integration, and technical details that make sense for the project.

Matte systems create a quiet, refined surface with little to no reflection. They are a strong choice for living rooms, bedrooms, offices, meeting rooms, home theatres, and contemporary commercial interiors.
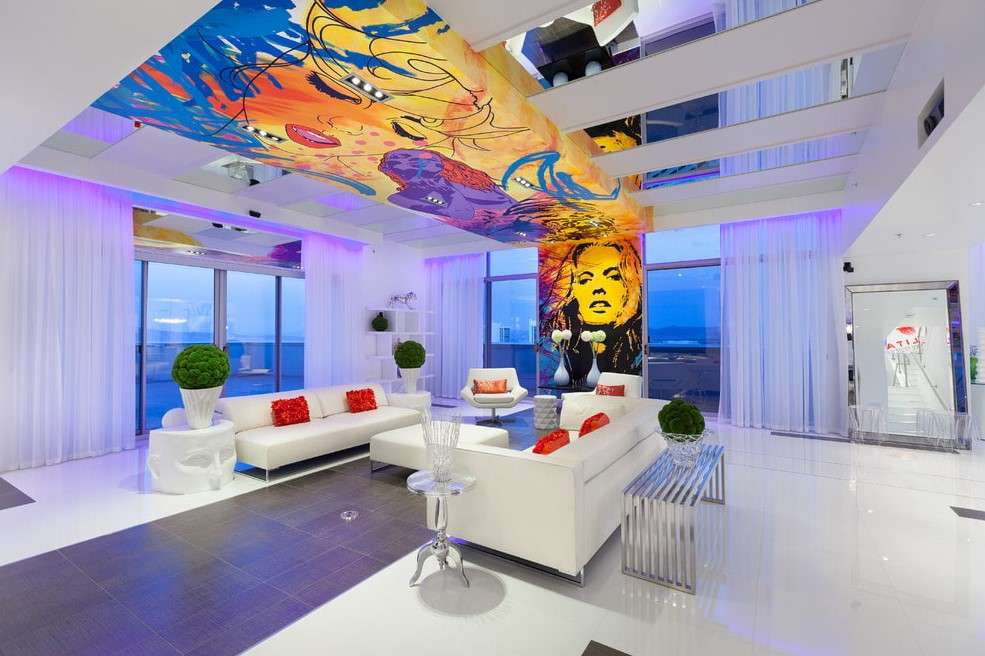
For projects that call for a distinctive visual concept, custom printing can introduce graphics, colour, imagery, or branded design elements. These solutions are particularly effective in commercial, hospitality, entertainment, children's rooms, and themed interiors.

Satin finishes sit between matte and gloss. They reflect light softly and add visual depth without becoming overly reflective.

Translucent membranes can be combined with integrated lighting to create evenly illuminated ceiling or wall features. These systems work especially well in reception areas, hallways, retail environments, wellness spaces, modern homes, and hospitality interiors.

Gloss finishes reflect light and surrounding interiors, which can make compact rooms feel brighter and more open. They are often used in bathrooms, feature spaces, retail settings, and expressive interiors.
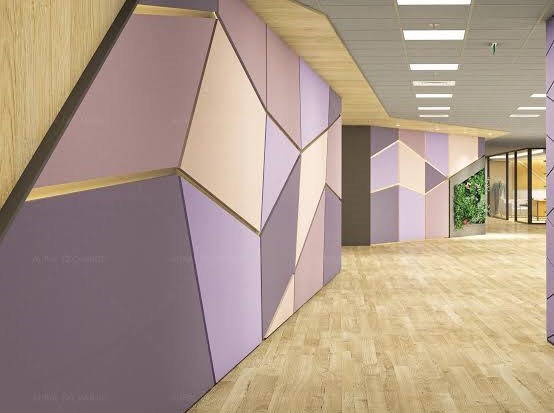
Stretch walls can add colour, texture, printed visuals, acoustic treatment, or a smooth finished surface to feature walls, reception areas, home theatres, retail environments, wellness rooms, and other high-visibility spaces.
The best stretch system projects are planned as a complete interior system. Before installation, we review lighting, access points, vents, speakers, ceiling-mounted elements, and other technical details.
MSA10 can coordinate systems around:
For homeowners, this means fewer surprises after installation. For architects, designers, builders, and general contractors, it means a specialty installation team that understands the importance of coordination.
We install stretch ceiling and wall systems in custom homes, condominiums, living rooms, kitchens, bathrooms, bedrooms, home offices, basements, home theatres, indoor pool areas, secondary suites, and renovated older homes.
Our teams also support offices, retail stores, shopping centres, restaurants, hotels, clinics, wellness environments, entertainment spaces, showrooms, event venues, cultural institutions, educational facilities, and public-facing reception areas.

You do not need to understand ceiling systems before calling us. We walk you through the options, help compare finishes, explain preparation requirements, and provide a clear plan.

Your design intent deserves careful execution. We help translate concepts into buildable ceiling and wall systems while considering lighting, technical requirements, material selection, and final detailing.

We act as a specialty installation partner that can integrate into your schedule and coordinate with other trades. Clear communication, accurate preparation, site professionalism, and dependable execution are part of the service.

Commercial interiors often require consistency, clear scope definition, and a contractor who can manage details without slowing down the project. MSA10 supports specialty ceiling and wall installation, lighting integration, interior finishing coordination, and scalable project delivery.

We operate in the provinces of Ontario and Quebec, but are open to invitations from anywhere in Canada!
Ontario:
Quebec:
We operate in New York State, but are open to invitations from any city in the United States!
We begin with a consultation to understand your project, existing conditions, design direction, and technical requirements.
We help select the finish, review lighting and system details, take measurements, and establish the installation approach.
Once the design and scope are confirmed, our installation team prepares the site and completes the work with care for the finished environment.
Before handover, we inspect the finished system to confirm that it meets the agreed design, installation, and quality expectations.
MSA10 brings together specialized installation knowledge, interior renovation experience, and a project-focused way of working. Clients and partners choose us because they value:
We do not believe a ceiling or wall system should be selected from a catalogue without understanding the space around it. Every recommendation should account for the room, design, lighting, budget, schedule, and long-term use of the interior.
A stretch ceiling is a custom membrane installed on a perimeter profile below the existing ceiling. It creates a smooth, finished surface and can be designed around lighting, vents, speakers, access points, acoustic materials, and other project details.
A stretch wall uses a similar specialty surface system on a wall. It can create a smooth finish, printed graphic, acoustic wall, backlit feature, or decorative architectural surface.
In many cases, yes. A stretch ceiling can be installed below an existing surface, making it a practical option for covering popcorn texture, cracks, stains, uneven drywall, and other visual imperfections.
Yes. Lighting can be planned into the system before installation, including recessed fixtures, chandeliers, perimeter LED lighting, linear lighting, backlit features, and other custom details.
They can be an excellent option for bathrooms, basements, and moisture-prone spaces when the correct material and installation system are selected.
Yes. Stretch ceilings and walls are used in offices, retail stores, restaurants, hospitality spaces, event venues, medical and wellness environments, and other commercial interiors.
Yes. MSA10 works directly with homeowners and also supports architects, interior designers, builders, developers, and general contractors as a specialty installation partner.
Cost depends on the room size, ceiling shape, selected finish, lighting, access details, number of corners, technical requirements, and project location. We provide a project-specific estimate after reviewing the space.
Whether you are planning a residential renovation, a commercial interior, or a specialty project with a larger team, MSA10 can help you choose and install a system built around your vision.
One trusted partner. Every stage. Built around your project.